
The 48-Hour CAD Stage in OEM/ODM Jewelry Work
Under 48 hours — two days — is the turnaround a factory quotes for a 3D CAD model with realistic renderings after a design brief. Set against a 25–30 day sampling window, that is 6.7% to 8% of the time before a physical sample exists, and it is the least costly place in the whole program to move a dimension. What happens in those two days decides how much of the next month is spent refining a design and how much is spent rebuilding it.

Key takeaways
- The CAD stage returns in under 48 hours, which is 2 days against a 25–30 day sampling window.
- Approve geometry and dimensions at CAD, because a change after casting means a new master and another 25–30 days.
- CAD is 48/600 = 8% of a 25-day sample window and 48/720 = 6.7% of a 30-day one.
- Hallmark placement, plating callouts and packaging artwork should be fixed in the same sign-off, not afterwards.
What the 48 hours actually deliver
The output is a 3D model plus renderings, not a photograph of a finished piece. The model carries the geometry: band width, profile, stone seat diameters, bail opening, clasp type and the position of the hallmark. The renderings translate that geometry into something a buyer can judge without reading a drawing — proportion on the hand, stone scale against the metal, how a pendant hangs from its chain.
That split matters when the file comes back. A render is a decision aid for shape; the drawing is the decision record for dimensions. Approving the render without reading the callouts is how a piece arrives at sampling with a 0.4 mm error that nobody noticed until the mould was cut.
Reading a CAD model the way a toolmaker will
Toolmaking reads the model for manufacturing risk, not for beauty. Sprue placement needs a thick enough section to feed the casting. Polishing needs access to every external surface, so a deep channel between two stones is a finishing problem before it is a design feature. Plating needs contact points that will not sit on a visible face. A brand that reviews its own model with those three questions in mind catches most of the expensive issues in the two-day window.
It also helps to know what the model does not settle. Plating colour is a chemistry and rack question, not a CAD one, so the render is an approximation of tone. Weight can be estimated from volume, but the cast weight depends on the alloy and the feed. Those items belong on the sample checklist, while dimensions, seats and hallmark placement belong here.
| Item | What the drawing should show | Cost of catching it later |
|---|---|---|
| Overall dimensions | Band width, inner diameter, drop length with tolerances | New master and another 25–30 day sample |
| Stone seats | Seat diameter and depth per stone, plus setting style | Re-cutting a seat after casting risks the piece |
| Hallmark position | S925, 316L or 18KGP marked where the finish allows | A mark added after plating can break the surface |
| Clasp and findings | Exact finding type and attachment geometry | A finding swap may change the whole assembly |
| Plating callout | Karat, layer structure and top coat named on the file | Unnamed finishes cannot be quoted or compared |
From file to mould: the steps that inherit the decisions
Prototyping follows, by mould or 3D printing, and every choice from the CAD stage shows up here. Sprue cutting comes next, then high-gloss polishing, then brushed and textured surface art, then electroplating, then 100% final inspection and delivery. Each step reads the model differently: the caster reads feed and shrink, the polisher reads access, the plater reads contact points and recesses where solution can trap.
Process discipline is what keeps those readings consistent. ISO 9001:2015 covers quality management across all production stages, from the modelling file through to 100% final inspection, and it is the reason a CAD note about rack marks can be tracked as a controlled change rather than a verbal aside. A brand briefing an OEM jewelry manufacturer should ask how those changes are recorded before the first model is issued.
This is where factory direct manufacturing changes the feedback loop. When design, prototyping and plating sit inside one organisation, a question about sprue angle or clasp clearance is answered by the person who will cut the tool and hang the piece on the rack. When those functions sit in three companies, the answer arrives as an email after the sample is already cast.
Locking branding and packaging in the same handoff
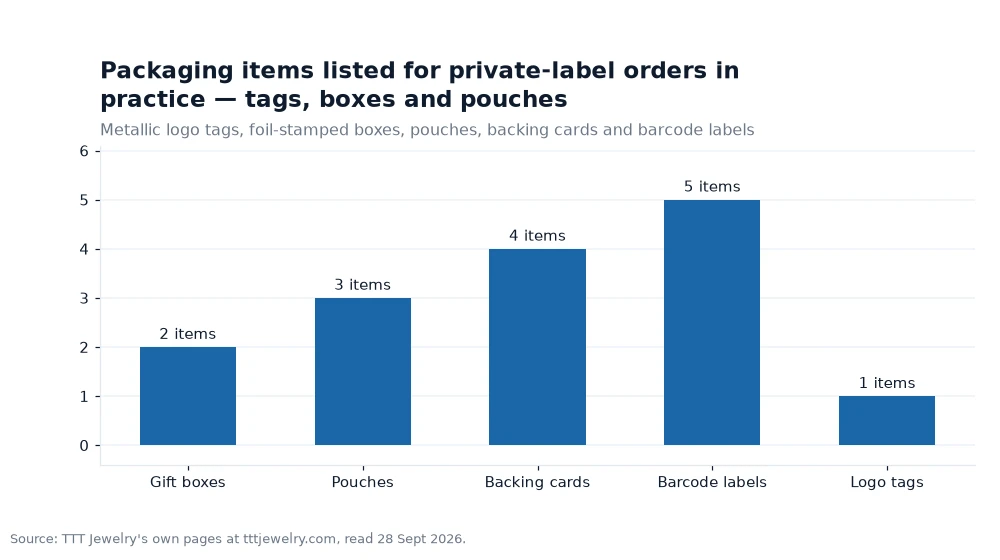
The 48-hour stage is also the natural moment to settle branding, because laser engraving and hallmarking are geometry decisions. Once the logo position and the purity mark are fixed in the file, packaging can be specified against the finished dimensions rather than guessed. The manufacturer lists five packaging items: metallic logo tags, foil-stamped gift boxes, velvet or microfiber pouches, display backing cards and barcode labels. Private-label buyers usually need all five specified together, since a backing card that does not fit the pouch creates a repack at the warehouse.
Treat packaging as part of the approval pack, and assign it an owner. A brand that signs off CAD on day two but discusses barcode labels in week six has created a second critical path that runs in parallel with production for no reason.
Worked example
CAD at 48 hours is 2 days. Sampling is 25–30 days, which is 600–720 hours, so the modelling stage is 48/600 = 8% of a 25-day window and 48/720 = 6.7% of a 30-day one. Three revision rounds at 48 hours each add 6 days, still under a quarter of the shortest sampling window. One structural error found after casting adds 25–30 days instead, which is four to five times the entire CAD stage. Put together, CAD plus sampling plus production is 2 + 25 to 30 + 21 to 28 = 48–60 days, or roughly 7–9 weeks. The two-day stage is 3.3% to 4.2% of that total path, and it is the only part where a decision costs hours rather than weeks.
Frequently asked questions
Is 48 hours enough for a complete CAD model?
It is the quoted turnaround for the modelling stage once a brief is clear: a 3D model with renderings for structural sign-off. Sketches and reference photographs speed it up; an unresolved concept slows it down, because the consultation step has to settle feasibility and material before modelling starts.
Can the CAD be revised after the sample arrives?
Yes, and revisions are normal, but the cost changes. A CAD revision is measured in hours and returns within the 48-hour window. A revision that requires a new master restarts the 25–30 day sampling cycle, so it should be reserved for structural changes rather than cosmetic notes.
Who keeps the CAD file in OEM/ODM work?
Under OEM the buyer's file stays with the buyer and the factory produces to it. Under ODM the collection is developed for the brand under a 100% NDA, and the moulds, CAD and collection are not resold or shown to other clients. The agreement should say which applies.
Briefing the two-day stage
A brief that produces a usable model in 48 hours is specific: dimensions in millimetres, stone sizes, metal, finish, hallmark, logo placement and the packaging format the piece must fit. Render preferences help too, since a buyer who wants to see the piece on a hand will judge proportion differently from one reading a front elevation. Send that package and the custom jewelry wholesale conversation moves straight to sampling. Send a folder of screenshots and the first two days are spent discovering what the design is meant to be.
Source note: figures come from the manufacturer's own website (tttjewelry.com), read 28 Sept 2026.[1]